Design-led custom sunrooms
Custom Healing Sunrooms for Light, Shelter, and Stillness
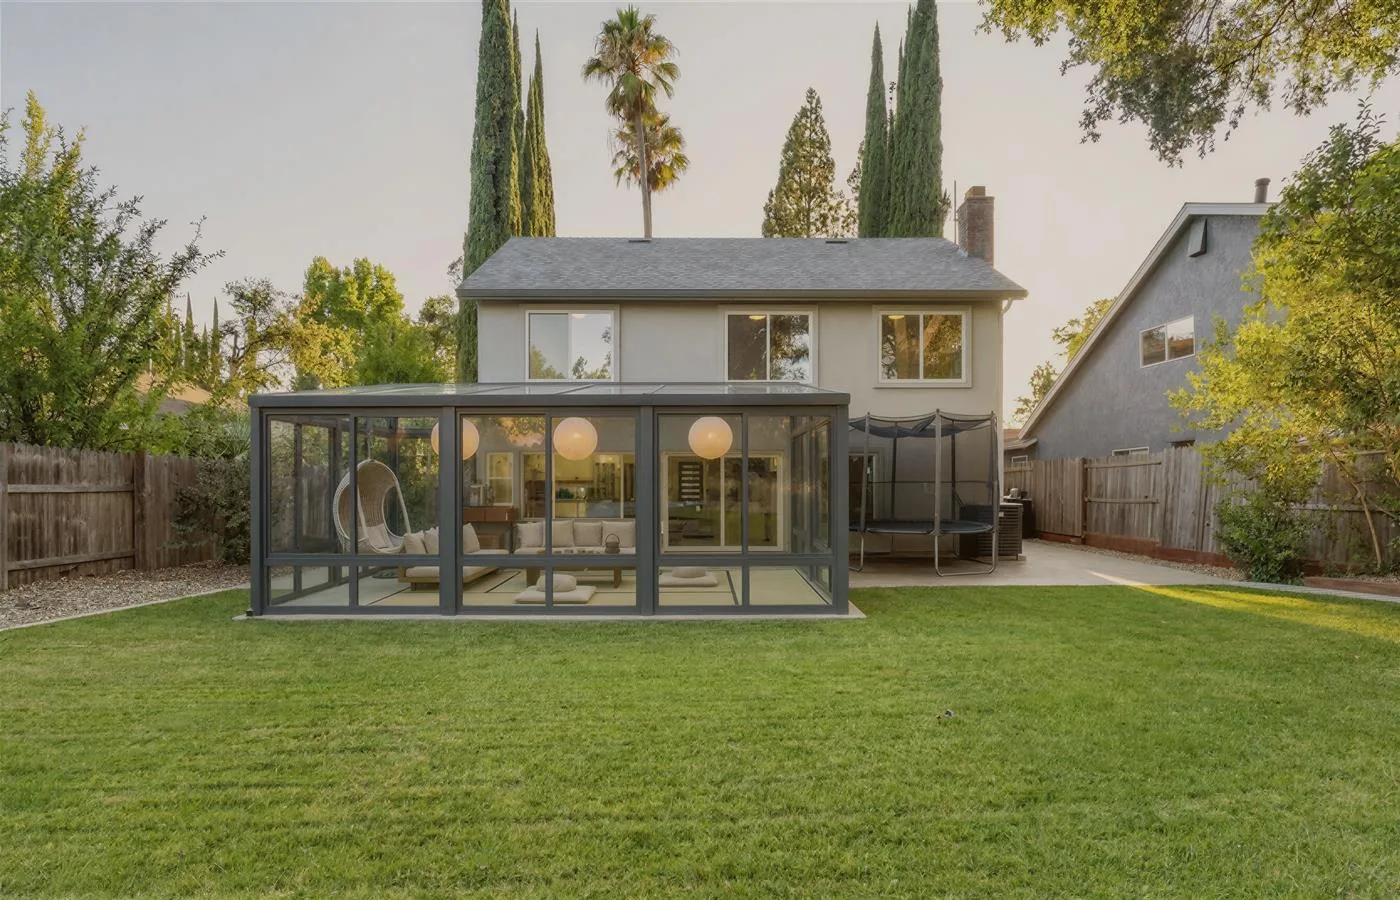
Sunguard Room creates aluminum glass sunrooms, glass rooms, conservatories, and winter gardens for tea, meditation, spa rituals, yoga, and plant therapy.
Included
Exterior shading + skylight
Structure
Powder coated aluminum
Guidance
CAD, renderings, manuals
01
More Natural Light
Glass room comfort for tea, plants, meditation, and daily rituals.
02
All-Season Control
Exterior shading, skylight ventilation, and comfort systems planned together.
03
Built to Endure
Powder coated aluminum, laminated roof glass, and practical drainage details.
04
Designed With You
Free design from photos, measurements, climate notes, and daily use.
Sunguard Room comes from the rhythm of the Chinese name Sen Ge, meaning a sanctuary in the forest. Sun carries natural light. Guard carries durable shelter.
Each project connects atmosphere, proportion, comfort systems, and practical detailing, so a calm daily ritual can become a weather-ready structure.
Founded by Sam
A Zen and Tea Lover Designing Healing Glass Rooms with Practical Technical Follow-up
Sunguard Room is intentionally personal. Sam works with homeowners and selected partners from early ideas through CAD direction, renderings, technical coordination, quality follow-up, packing, delivery, and installation guidance.
The goal is not mass orders. It is a small number of well-designed custom sunroom projects each month, with enough attention to make the space calm, buildable, and worth living in.
A sanctuary should be designed from the way you want to sit, breathe, drink tea, and receive light.
Healing spaces
Sunroom Design for Plant Therapy, Tea Rooms, Zen Rooms, Yoga, and Spa
A healing glass room should feel quiet before it feels impressive. Each scene balances filtered daylight, ventilation, shade, plants, privacy, and the way you want to sit, breathe, bathe, or serve tea.
Plant therapy
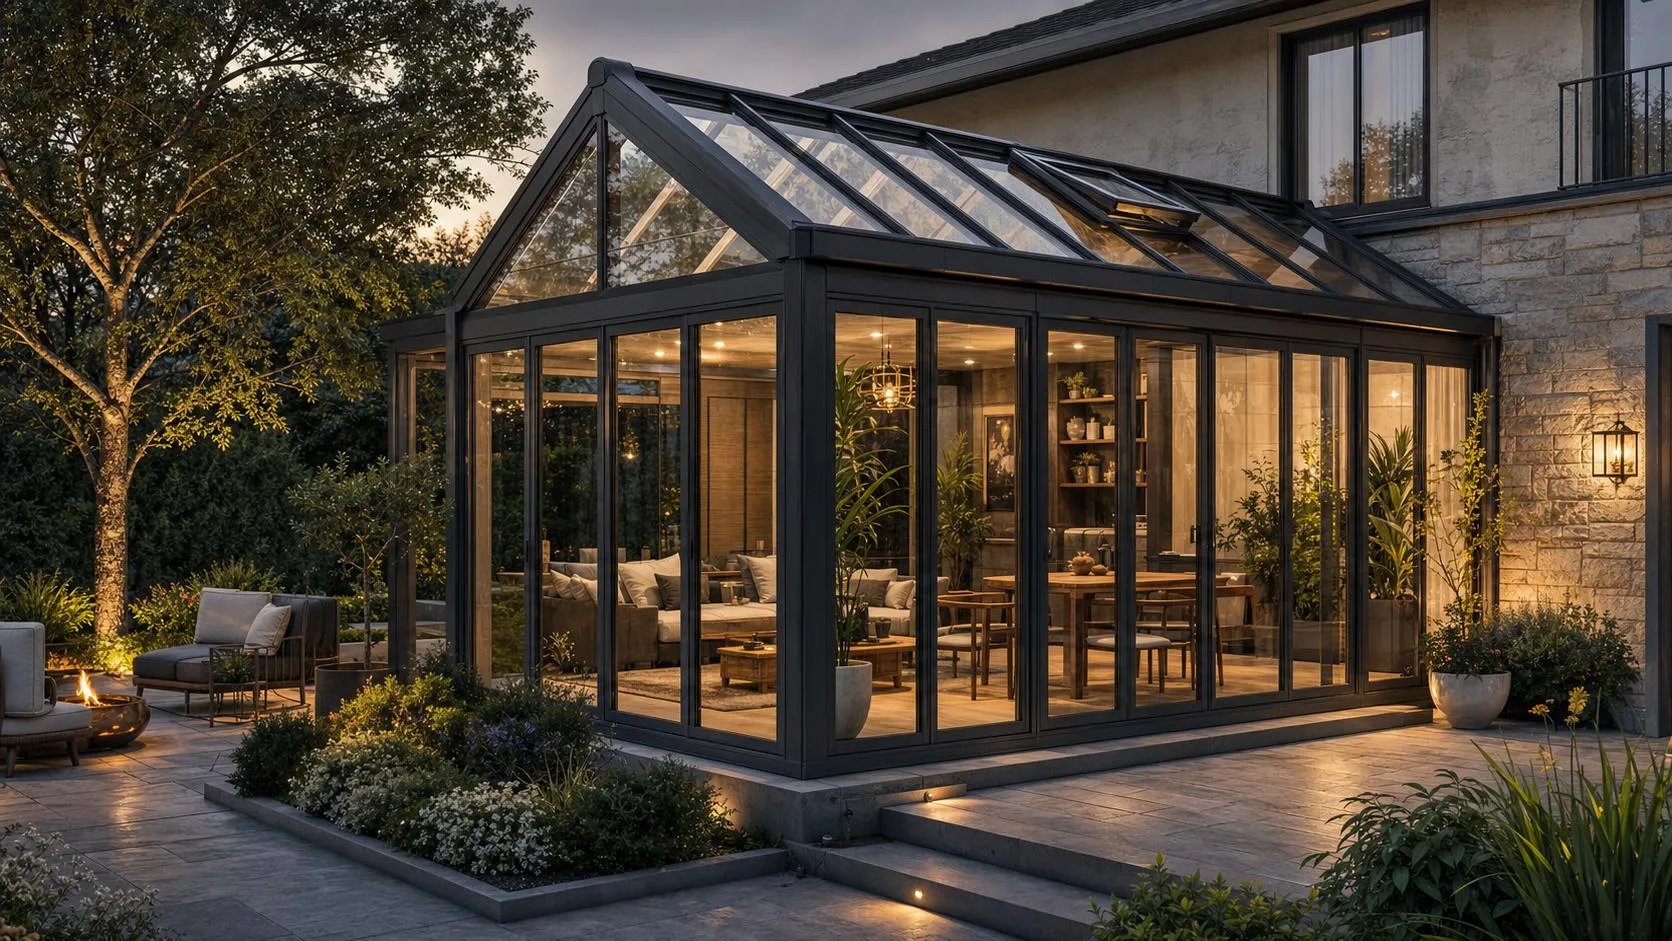
Plant Therapy Sunroom
Built around plant light, human comfort, exterior shade, roof ventilation, and glass choices that keep a bright garden room livable.
Tea ritual
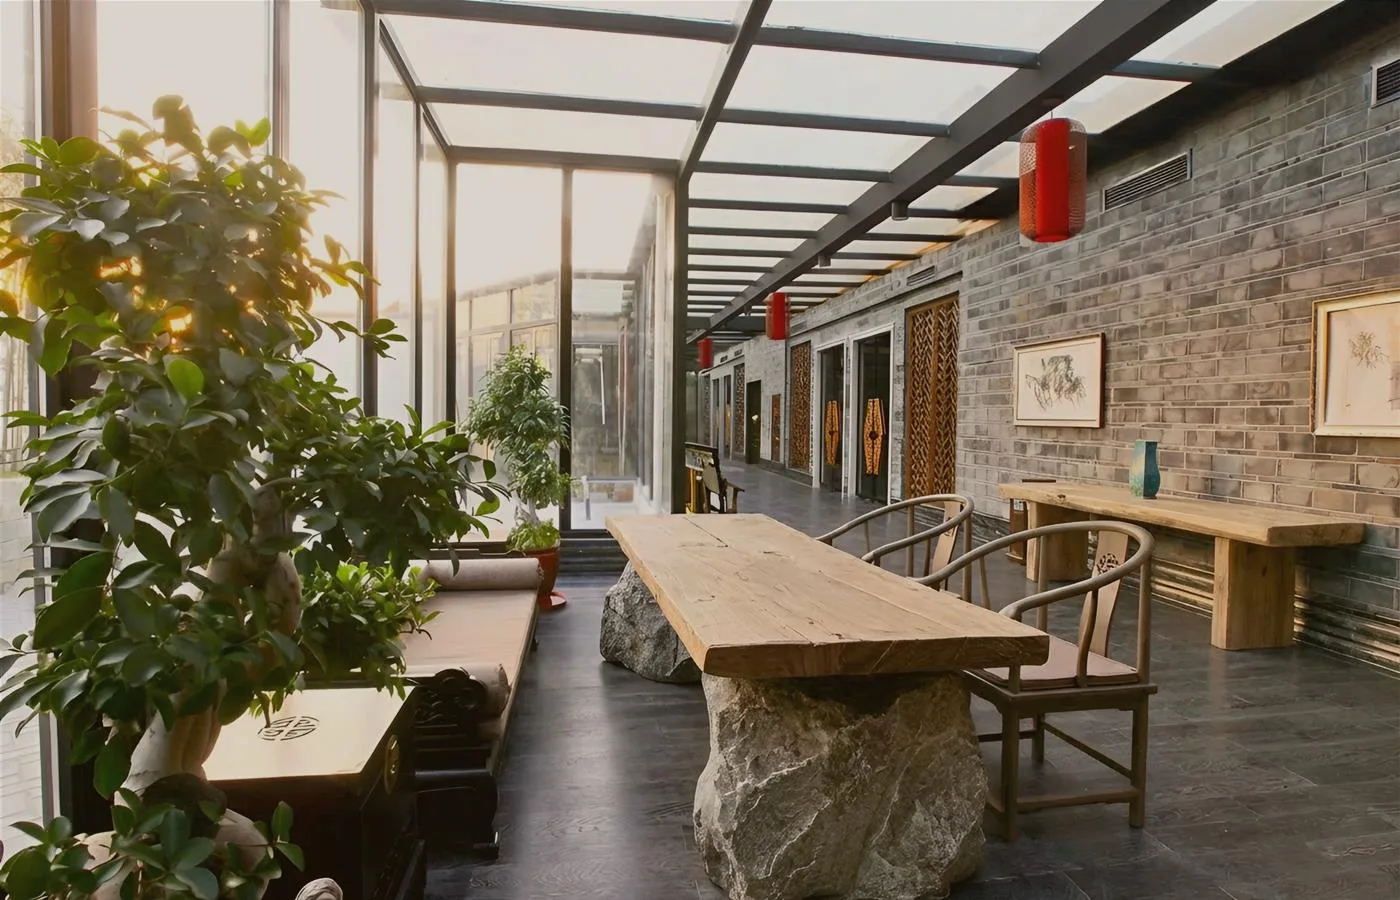
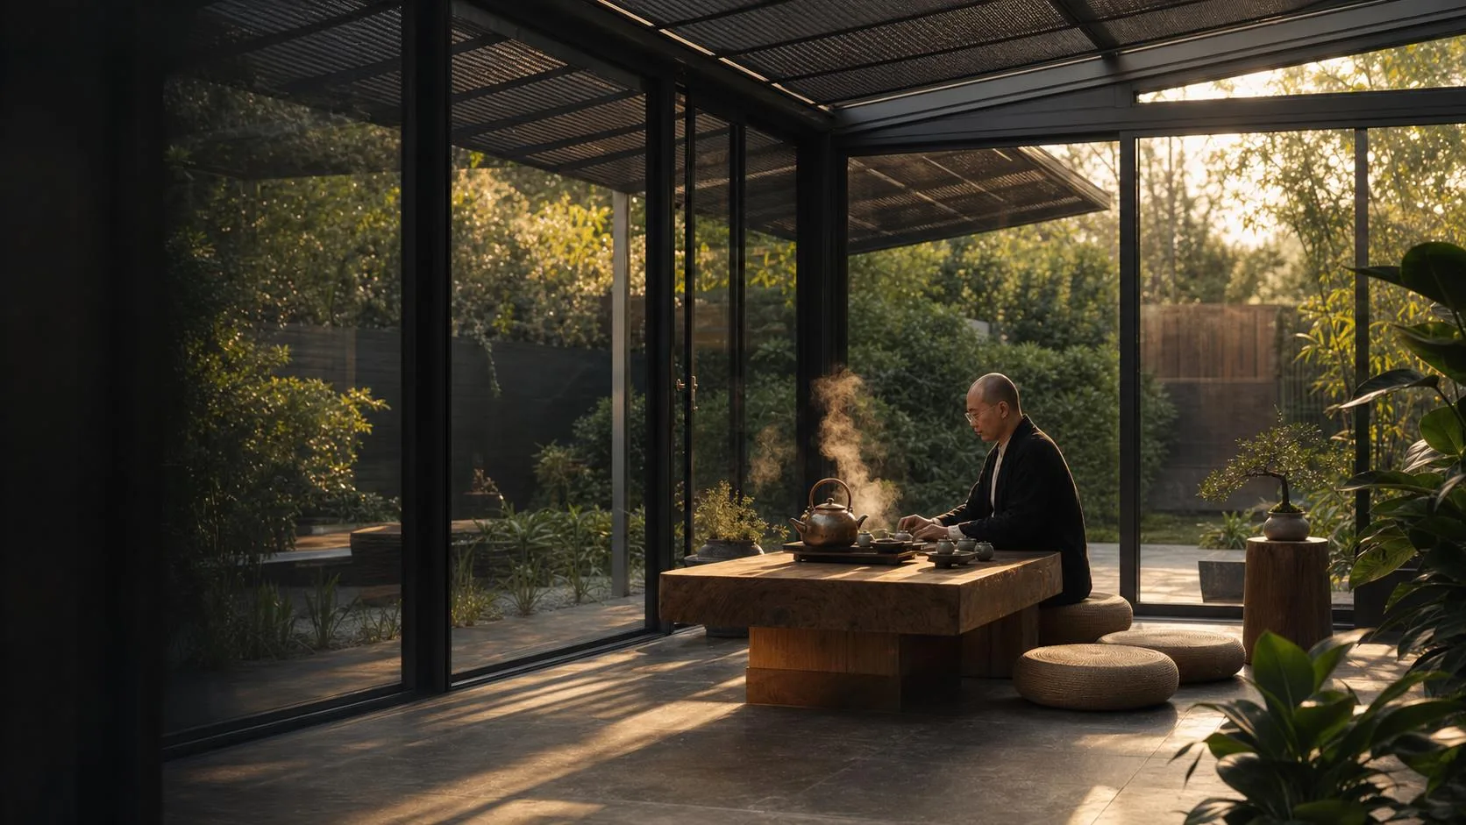
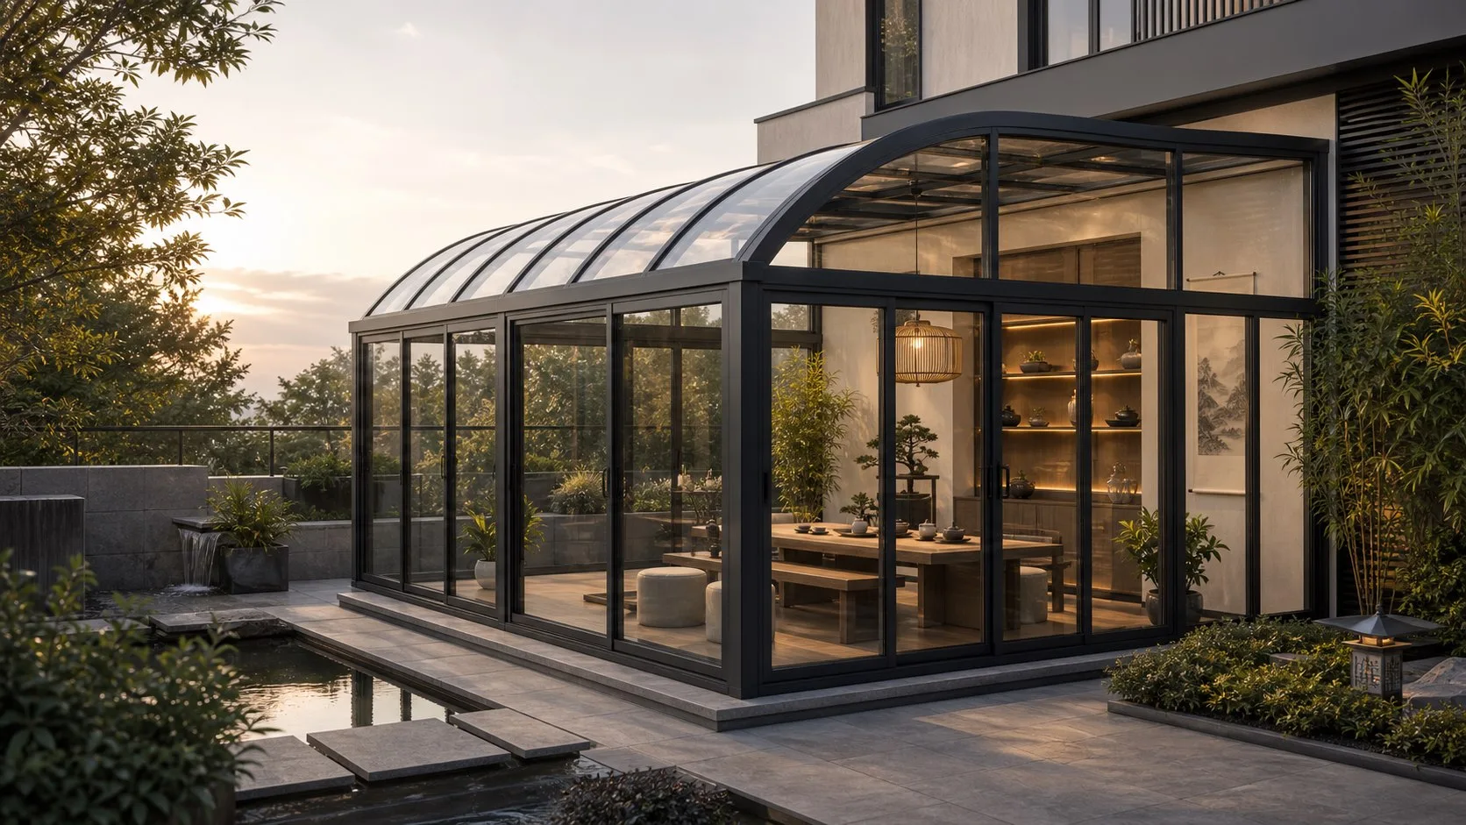
Tea Room Sunroom
Designed around low noise, filtered light, calm views, and a precise table layout for tea rituals.
Stillness
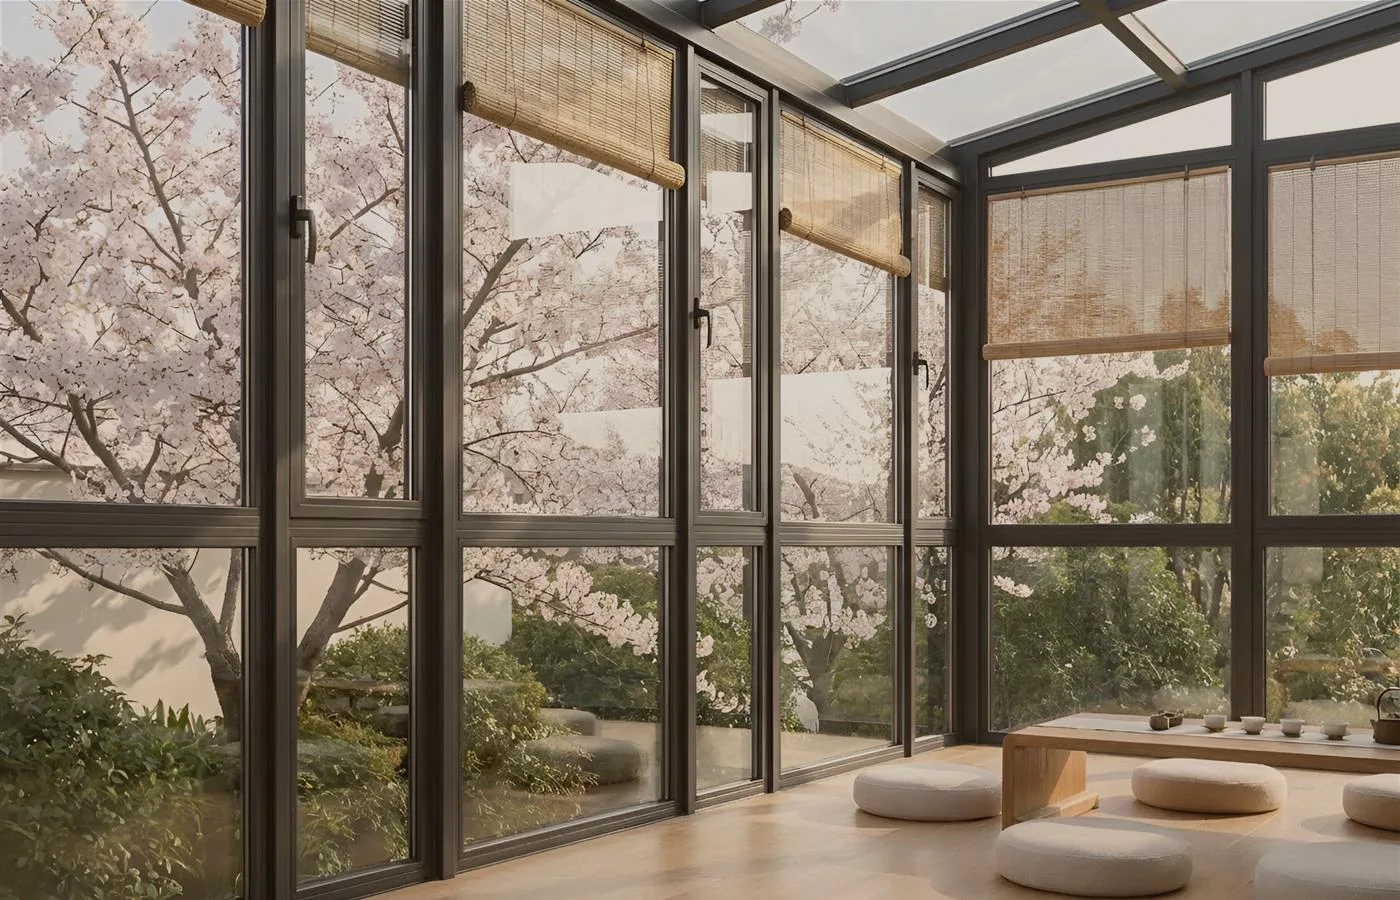
Zen Room
A minimal meditation room with controlled brightness, quiet drainage, and enough privacy for stillness.
Movement
Yoga Sunroom
Clear floor planning, roof ventilation, and exterior shading help the room stay usable through long sessions.
Water and shadow
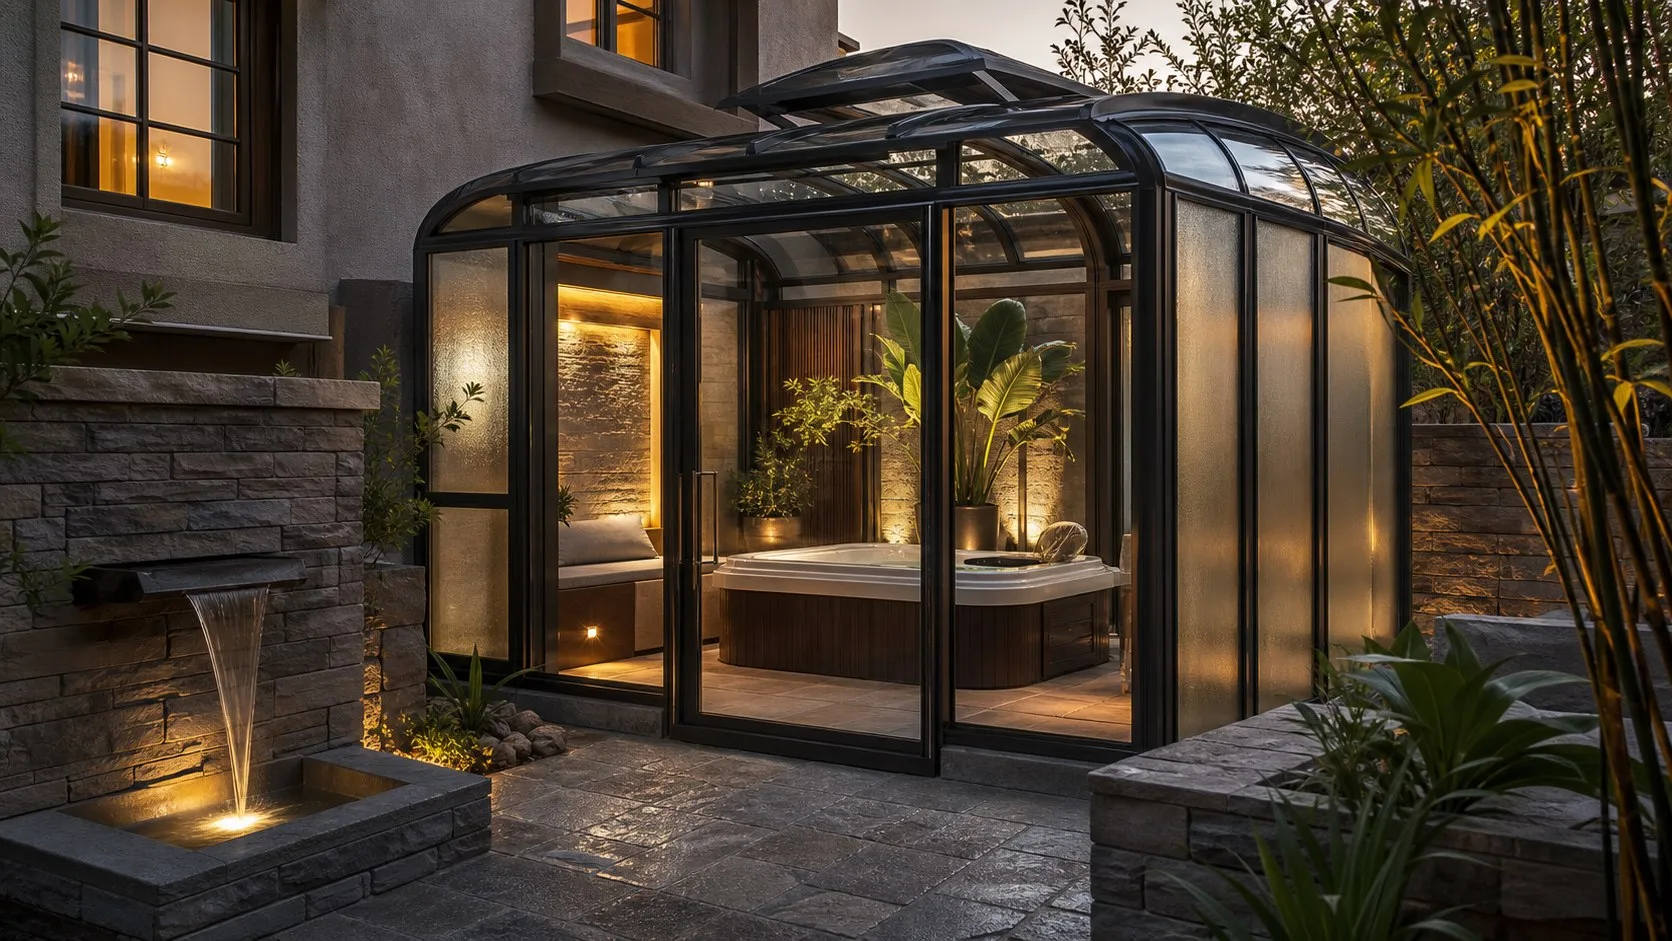
Spa Sunroom
Glass, water, and shadow work together for bath, sauna-adjacent, or poolside wellness spaces.
Sunroom types
Lean-to, Gable Roof, Hip Roof, and Curved Roof Sunroom Options
Choose the roof family that fits the home, climate, span, and intended tea-room ritual.
01
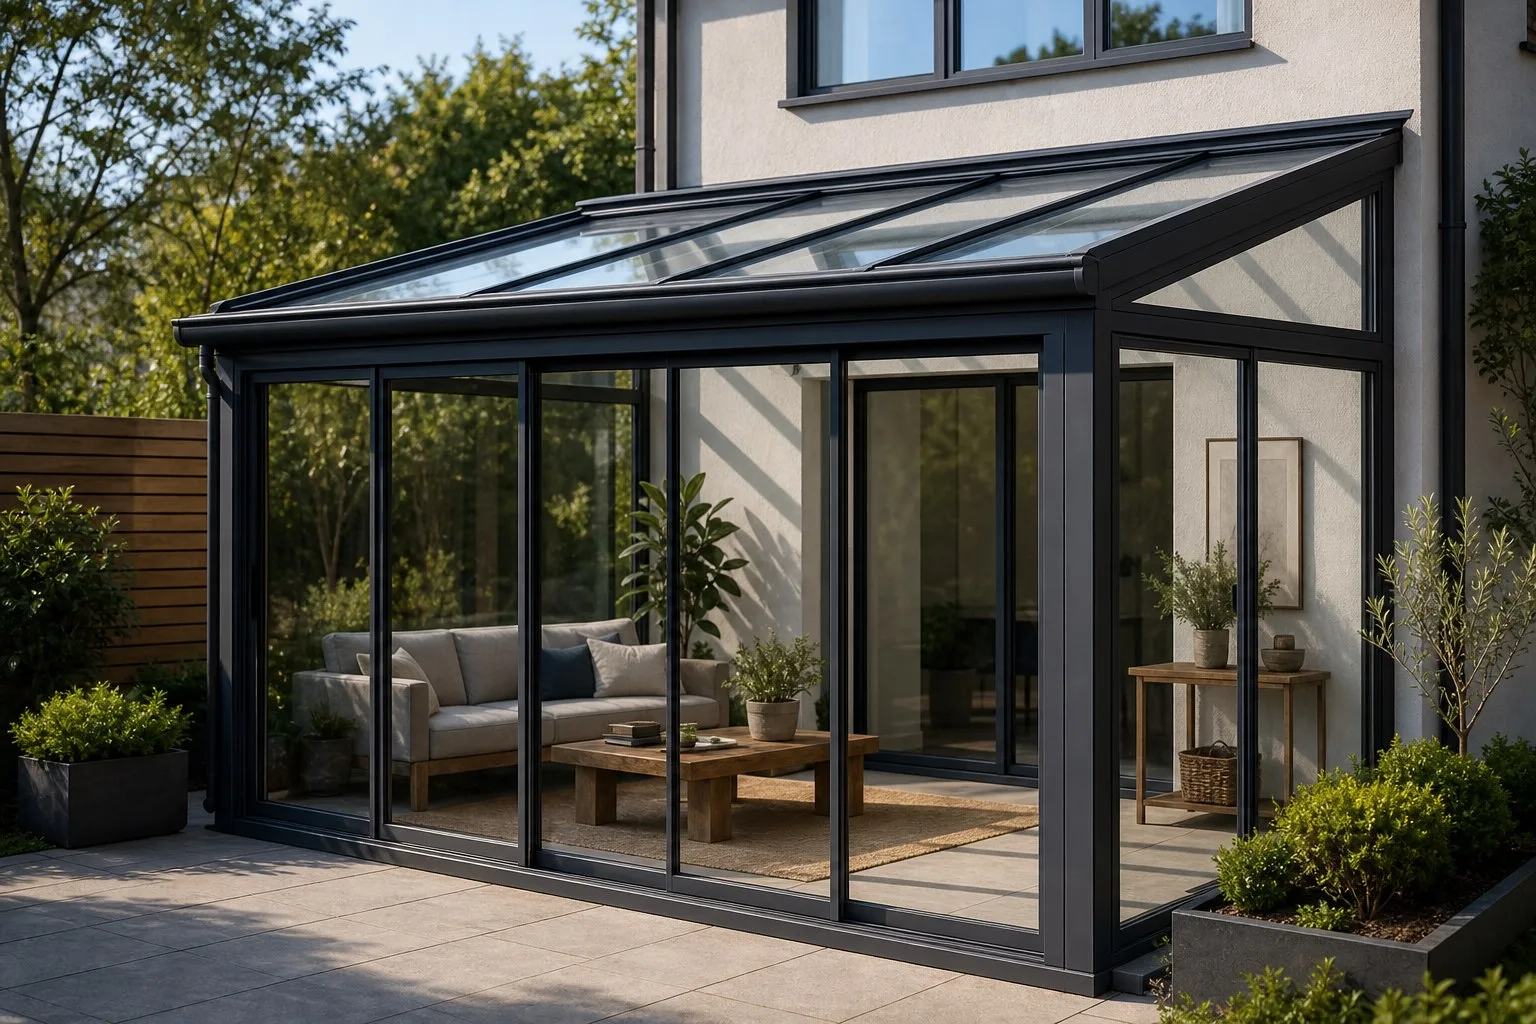
Lean-to Sunroom
Single-slope form for rear additions, terraces, and quiet minimalist tea rooms.
02
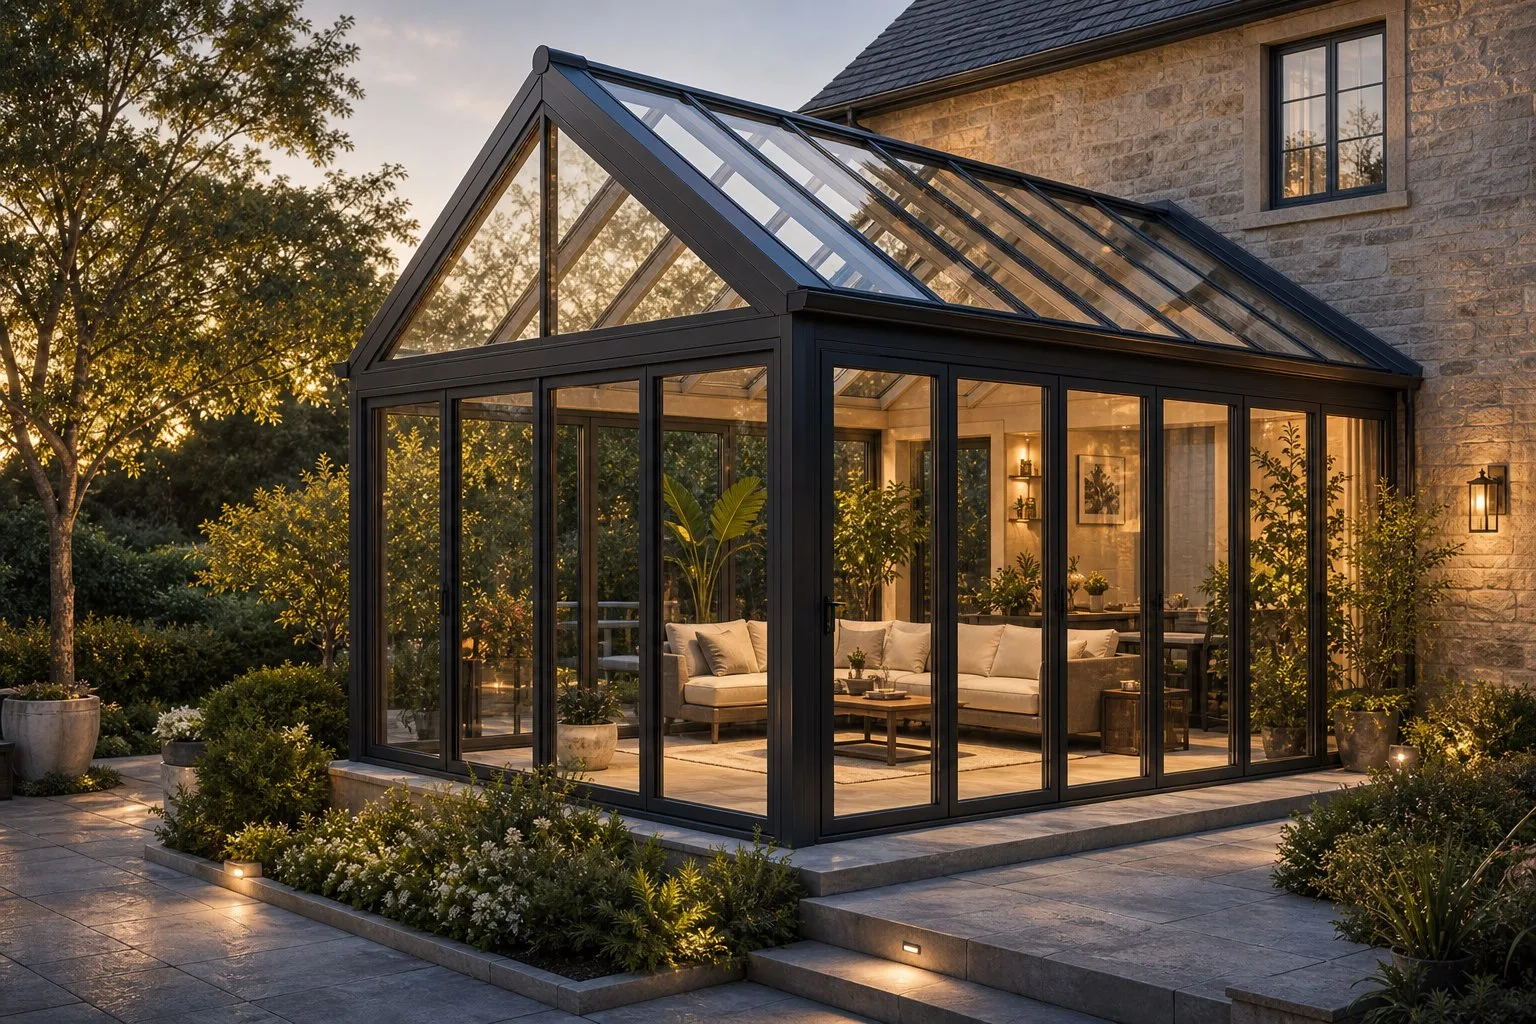
Gable Roof Sunroom
Double-slope roof with ridge height for garden rooms, spa rooms, and classic conservatory presence.
03
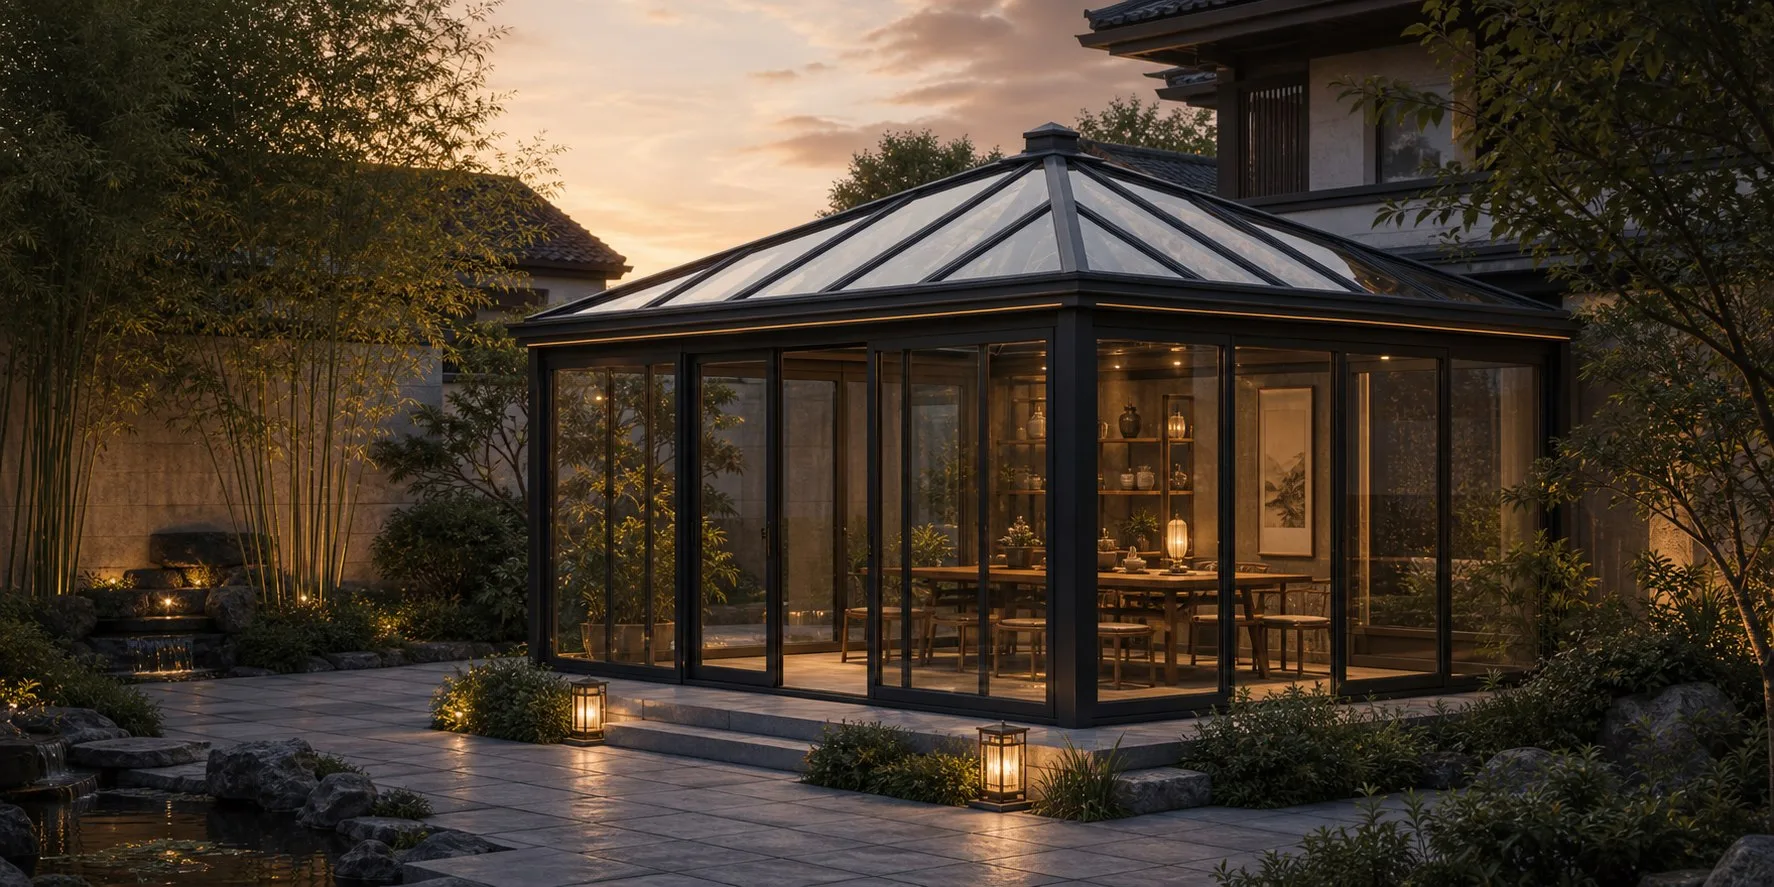
Hip Roof Sunroom
Four-sided roof for pavilion-like courtyard tea rooms and ceremonial garden spaces.
04
Curved Roof Sunroom
Arched or compound roof for soft light, flowing form, and modern Oriental tea spaces.
Standard specification
Why Choose an Aluminum Sunroom Built as a Complete Glass Room System
Sunguard Room treats aluminum, glass, shade, skylight ventilation, drainage, packing, and installation guidance as one engineered system, so a calm space can also be practical, durable, and ready to install.
01
Powder Coated Aluminum Frame
Aviation-grade aluminum profiles, high-strength structure, corrosion resistance, and a quiet finish.
02
Double Glazed Glass Walls
Insulated wall glass supports thermal comfort, safety, and acoustic calm for year-round use.
03
Laminated Glass Roof
Roof glazing is specified for safety, daylight, and the structural needs of each roof type.
04
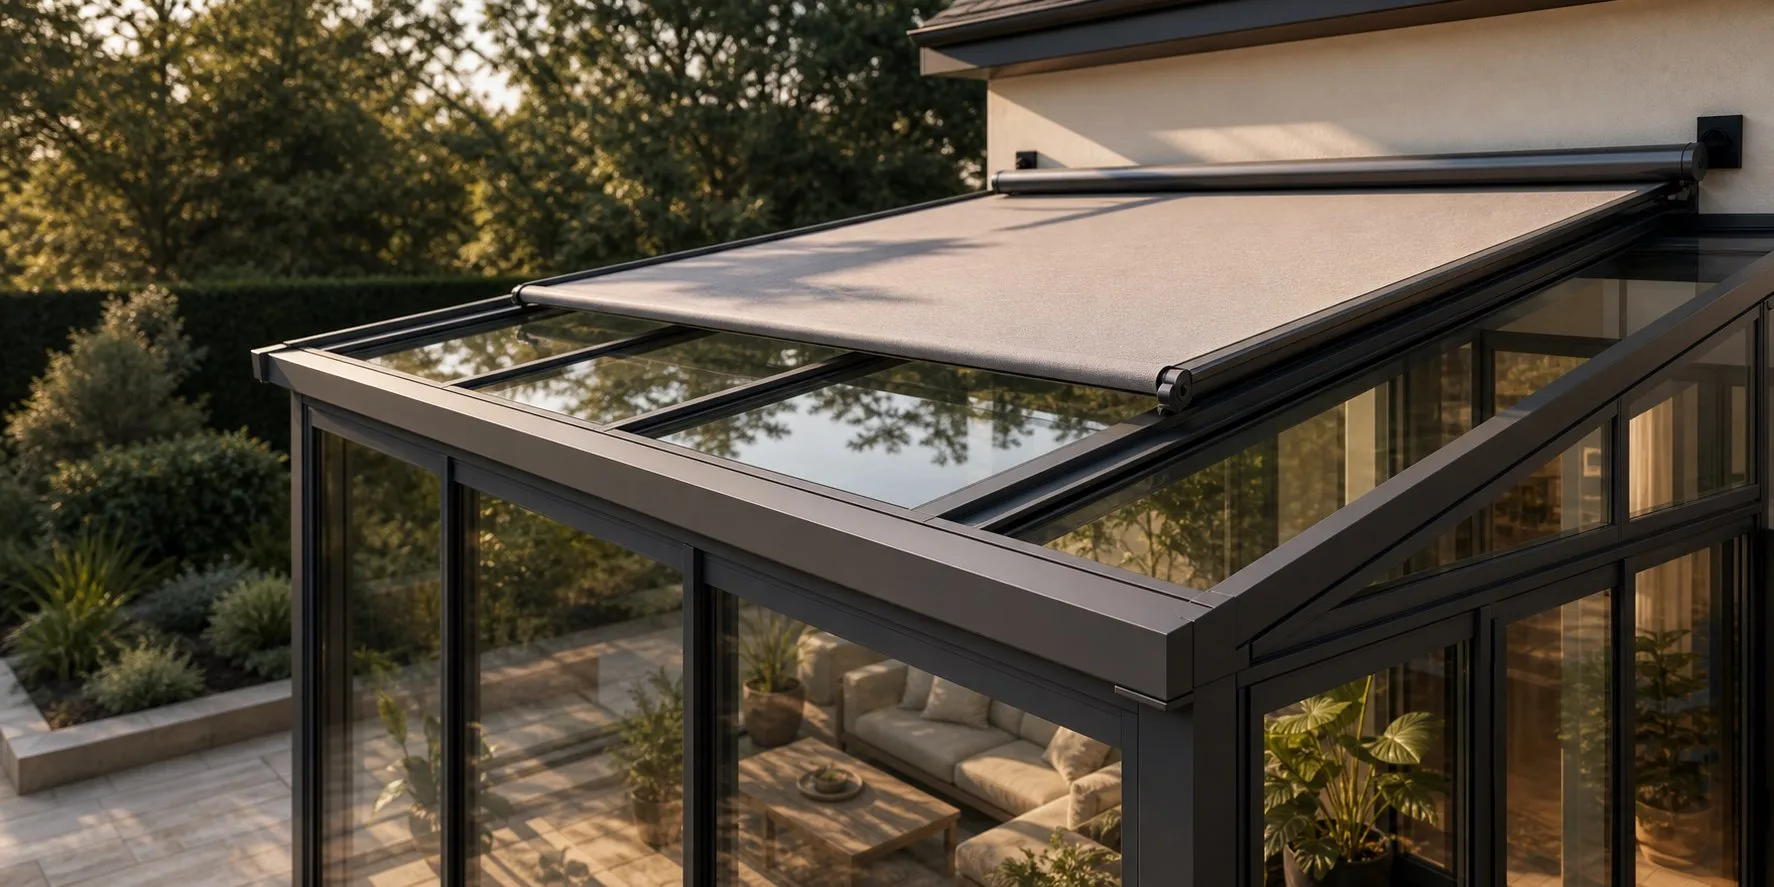
Motorized Exterior Shading
Roof and facade shading blocks heat before it enters and creates soft Zen shadow patterns indoors.
05
Skylight Ventilation and Drainage
Electric roof vents, dedicated drainage locks, and rainfall-aware details help the room stay practical.
Model-based planning helps confirm roof type, structure rhythm, and installation logic before fabrication.
Comfort systems
Glass Roof Heat Control for a Luxury Sunroom or Winter Garden
Comfort depends on climate, orientation, roof area, and daily use. The goal is to control sunlight, move heat out, and keep the roof bright without overpromising fixed results.
Exterior Shade Before Heat Enters
Motorized exterior shading reduces solar gain and gives the interior a calm Zen shadow language.
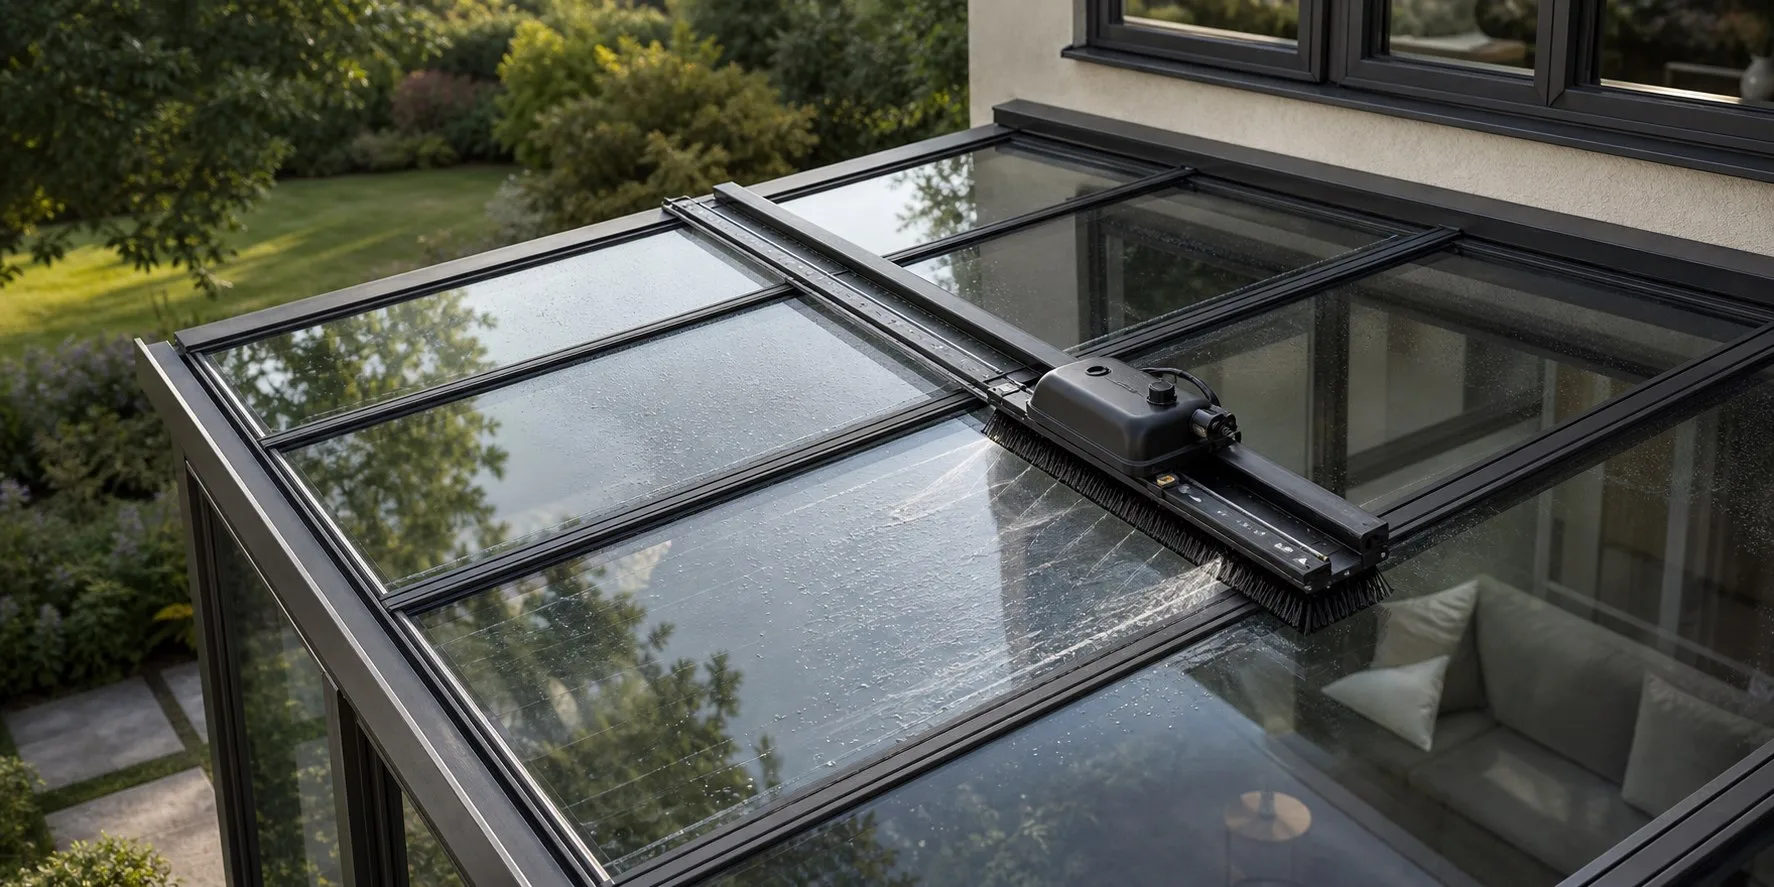
Optional Roof Cleaning System
An intelligent cleaning machine can wash the roof on schedule, keeping a glass roof clearer with less manual work.
Optional Circulating Water Cooling
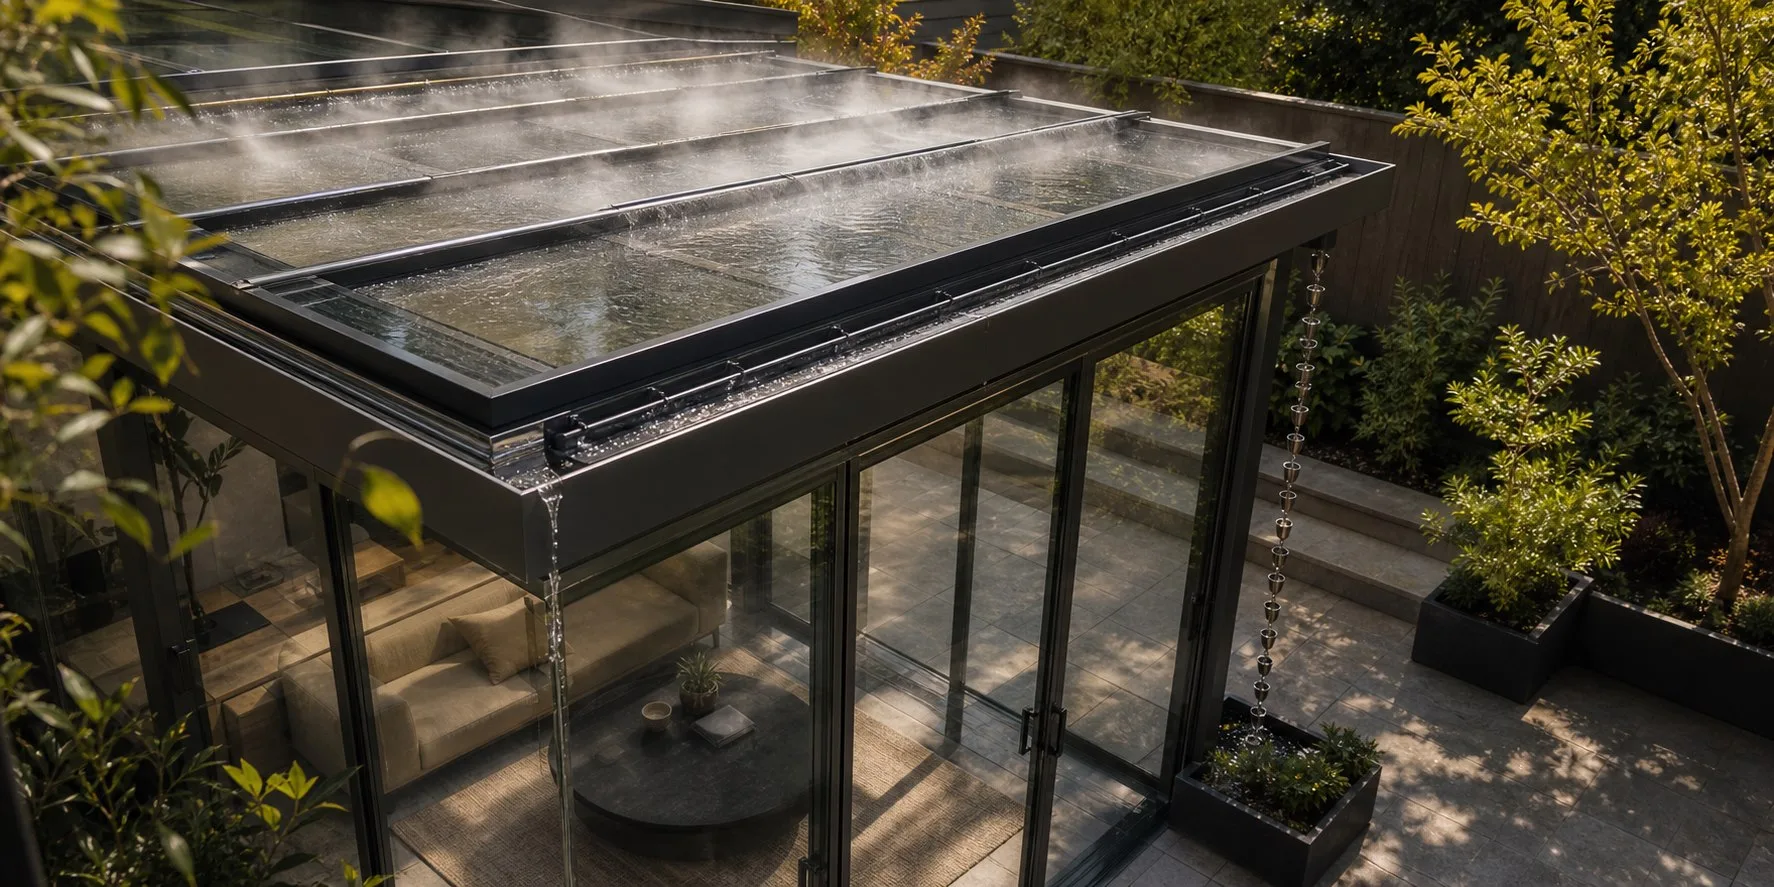
For suitable projects, a UV-sterilized water tank, roof spray, gutter collection, and rain-chain return can support cooling while adding the sound of flowing water.
From idea to delivery
Free Sunroom Design from Photos and Measurements
Send site photos, dimensions, climate notes, and the way you want to use the room. Sam turns that into a practical custom glass room design before fabrication.
01
Share site photos, rough dimensions, and the intended healing use.
02
Receive layout advice, CAD direction, and realistic renderings.
03
Confirm specification, shading, skylight, glass, options, and quotation.
04
Fabrication details are coordinated with approved project partners.
05
Profiles are checked, numbered, protected, and packed for delivery.
06
Manuals and video guidance support local installation.
For designers and contractors
Design-to-Delivery Support for Select Wellness and Garden Room Projects
Sunguard Room is primarily built for end clients, but selected landscape designers, renovation studios, contractors, and window dealers can use the same design-to-delivery support for premium projects.
FAQ
Custom Sunroom, Conservatory, Glass Room, and Orangery Questions
Start with photos
Request a Custom Glass Room Design
This form is designed for serious projects. If you already have site photos, rough measurements, and a target budget, Sam can respond with a clearer direction.
Country and climate notes
Project size or rough dimensions
Tea, meditation, spa, yoga, or garden use
Photos of the wall, patio, terrace, or garden